
1. Record the observed failure
- Premature wear
- Cracking or breakage
- Uneven wear
- Mounting or interface damage
Evidence: removed-part photographs, measurements, failure location and maintenance notes.
Measurement tags start with analytics and advertising storage denied. Accepting enables optional measurement and advertising; rejecting keeps them off. Privacy Notice.
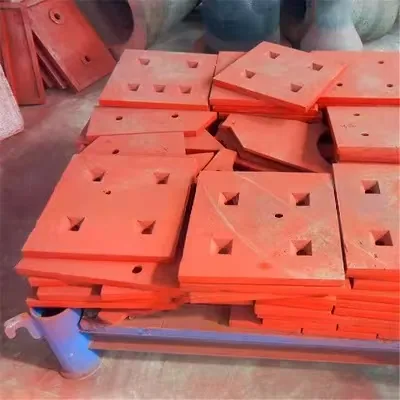
Impact-chamber side protection
Replaceable plate protecting the side walls of an impact-crusher chamber. ZL reviews identification, service duty, material route and inspection requirements before production or matched supply.
Technical content reviewed by ZL Crusher Parts Engineering Team · · Company evidence boundaries
The HSI Side Liner supply route is released only after the available reference and critical interfaces are reviewed. Material, inspection and document requirements must be stated in the quotation and purchase specification.
Integrated manufacturer and exporter
Fitment, material and inspection are reviewed as one controlled order route.
HSI Crusher Side Liner
This page is the technical and commercial entry point for “HSI Crusher Side Liner”. It covers four distinct buyer tasks without treating a model name as a fitment guarantee.
Identification evidence comes first. Application and failure data then determine the material, construction and inspection route.
| Identification item | What to provide | What it controls |
|---|---|---|
| Machine and part identity Impactor model, left/right position, row, outer profile, thickness and hole pattern. | Nameplate, OEM or customer reference, parts-book page, drawing or previous supply record | Reference route, revision and version compatibility |
| Position and supply scope Not confirmed / Single Side Liner / Matched wear set / Complete supply scope | Installation position, orientation, quantity and paired or set arrangement | Supply scope, marking and assembly relationship |
| Operating duty Feed or process material · Impact and abrasion · Throughput and operating setting · Current wear pattern | Duty data, wear or failure photographs and current operating notes | Material, construction and inspection review |
| Critical interfaces Drawing and revision · Critical dimensions and interfaces · Material and inspection scope · Part marking and packing scope | Approved drawing or controlled measurements with datums and mating-part context | Fitment release and dimensional inspection plan |
OEM reference-check library
This is a reference-search library, not a fitment guarantee. Final compatibility is released only against the OEM part number, serial range, approved drawing, sample or verified critical dimensions.
Select a model to carry the machine reference into the technical inquiry.
Manufacturer names and model designations are used only to identify compatible replacement-part references. ZL is not affiliated with the listed OEMs.
The recommendation follows the observed failure mode and actual operating duty. No service-life multiplier is stated without comparable field evidence.
Evidence: removed-part photographs, measurements, failure location and maintenance notes.
Evidence: machine records, process information, operating conditions and comparable service history.
Use a verified standard reference where available. Use the custom route when geometry, material or assembly history differs.
Review these criteria, then select the required route in the single technical inquiry form below.
A material name alone does not establish suitability. The current part, duty, failure pattern, geometry and required inspection plan are reviewed together.
Abrasion-resistant plate, High-chrome alloy, Manganese steel are enquiry routes recorded for this product family. Final grade, chemistry, heat treatment, hardness, construction and acceptance criteria must be agreed in the quotation and purchase specification.
Review these criteria, then select the required route in the single technical inquiry form below.
Public grade names are only the starting point. The quotation and purchase specification define the measurable acceptance data for the supplied part.
| Data item | What can be agreed | Publishing boundary |
|---|---|---|
| Candidate material route | Abrasion-resistant plate / High-chrome alloy / Manganese steel | Candidate routes only; suitability follows application review. |
| Chemical composition | Heat- or batch-linked analysis against agreed limits | Limits and sampling are defined in the order specification. |
| Hardness | Method, test locations, sampling and acceptance range | No single hardness value applies to every section or duty. |
| Heat treatment | Grade- and section-specific process route and agreed record scope | The detailed production route is order controlled. |
| Traceability | Order identification, heat/batch link and part marking | Required marking and dossier are stated before production. |
Use the custom route when no reliable standard reference exists, the machine has been modified or the existing hsi side liner requires a controlled geometry or material change.
Manufacturing does not begin from an unverified worn shape or an unsupported model assumption. Missing datums, interfaces and acceptance criteria are identified before quotation.
Review these criteria, then select the required route in the single technical inquiry form below.
Send the approved drawing and revision. Mark drawing and revision, critical dimensions and interfaces, material and inspection scope, part marking and packing scope and the required inspection points.
Provide an identified sample and its service history. Engineering separates preserved interfaces from worn or damaged geometry.
Provide controlled measurements for drawing and revision, critical dimensions and interfaces, material and inspection scope, part marking and packing scope with clear datums and mating-part context.
Required records, methods, locations, sampling and acceptance criteria must be written into the quotation and purchase order.
| Document or record | Purpose | How to handle |
|---|---|---|
| Drawing, revision and order identification | Links the supplied HSI Side Liner to the agreed technical reference | Confirm in quotation |
| Material and heat/batch record | Supports traceability to the agreed material route | When specified |
| Dimensional and visual inspection | Checks drawing and revision, critical dimensions and interfaces, material and inspection scope, part marking and packing scope | Define sampling |
| Hardness, NDT or third-party witness | Adds order-specific control where technically applicable | Project review |
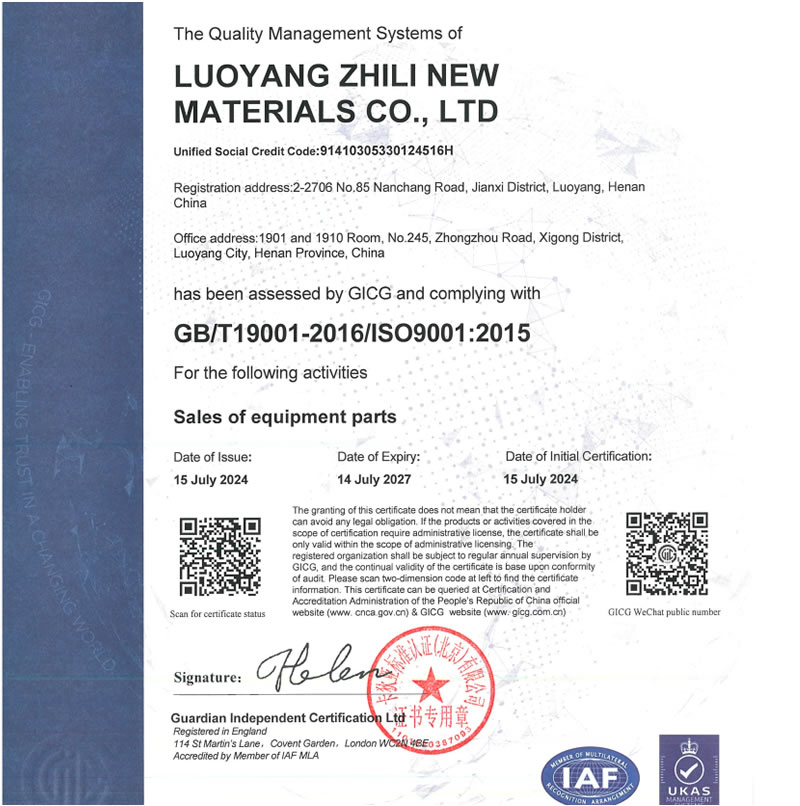
Certified scope shown on the document: Sales of equipment parts.
ZL is an integrated manufacturer and exporter with its own production facilities. The wording above is the scope of this certificate, not a description of the company’s full operating capabilities or a product-specific certification.
Use the closest part family as the search entry. The same technical inquiry route carries the machine, part and evidence context into the quotation form.
Yes. Start with the machine model, an approved drawing, an identified sample or verified dimensions. Engineering will identify missing drawing and revision, critical dimensions and interfaces, material and inspection scope, part marking and packing scope before quotation.
There is no universal answer. Candidate routes include Abrasion-resistant plate, High-chrome alloy, Manganese steel. Selection depends on duty, geometry, failure mode and the required inspection plan.
Yes, when the available drawing, sample or controlled dimensions are sufficient to confirm interfaces and acceptance criteria before production.
The normal review starts from Drawing revision · Material record · Critical dimensions · Hardness · Visual inspection. The exact methods, sampling and acceptance criteria must be agreed for the order.
Complete the technical step first. The quote page then collects contact details, files and a Privacy Notice acknowledgment. Unknown fields can be marked for engineering review.